Simple, Sustainable Architecture in Nature
Want a future home grounded in simplicity, nature, and people ...
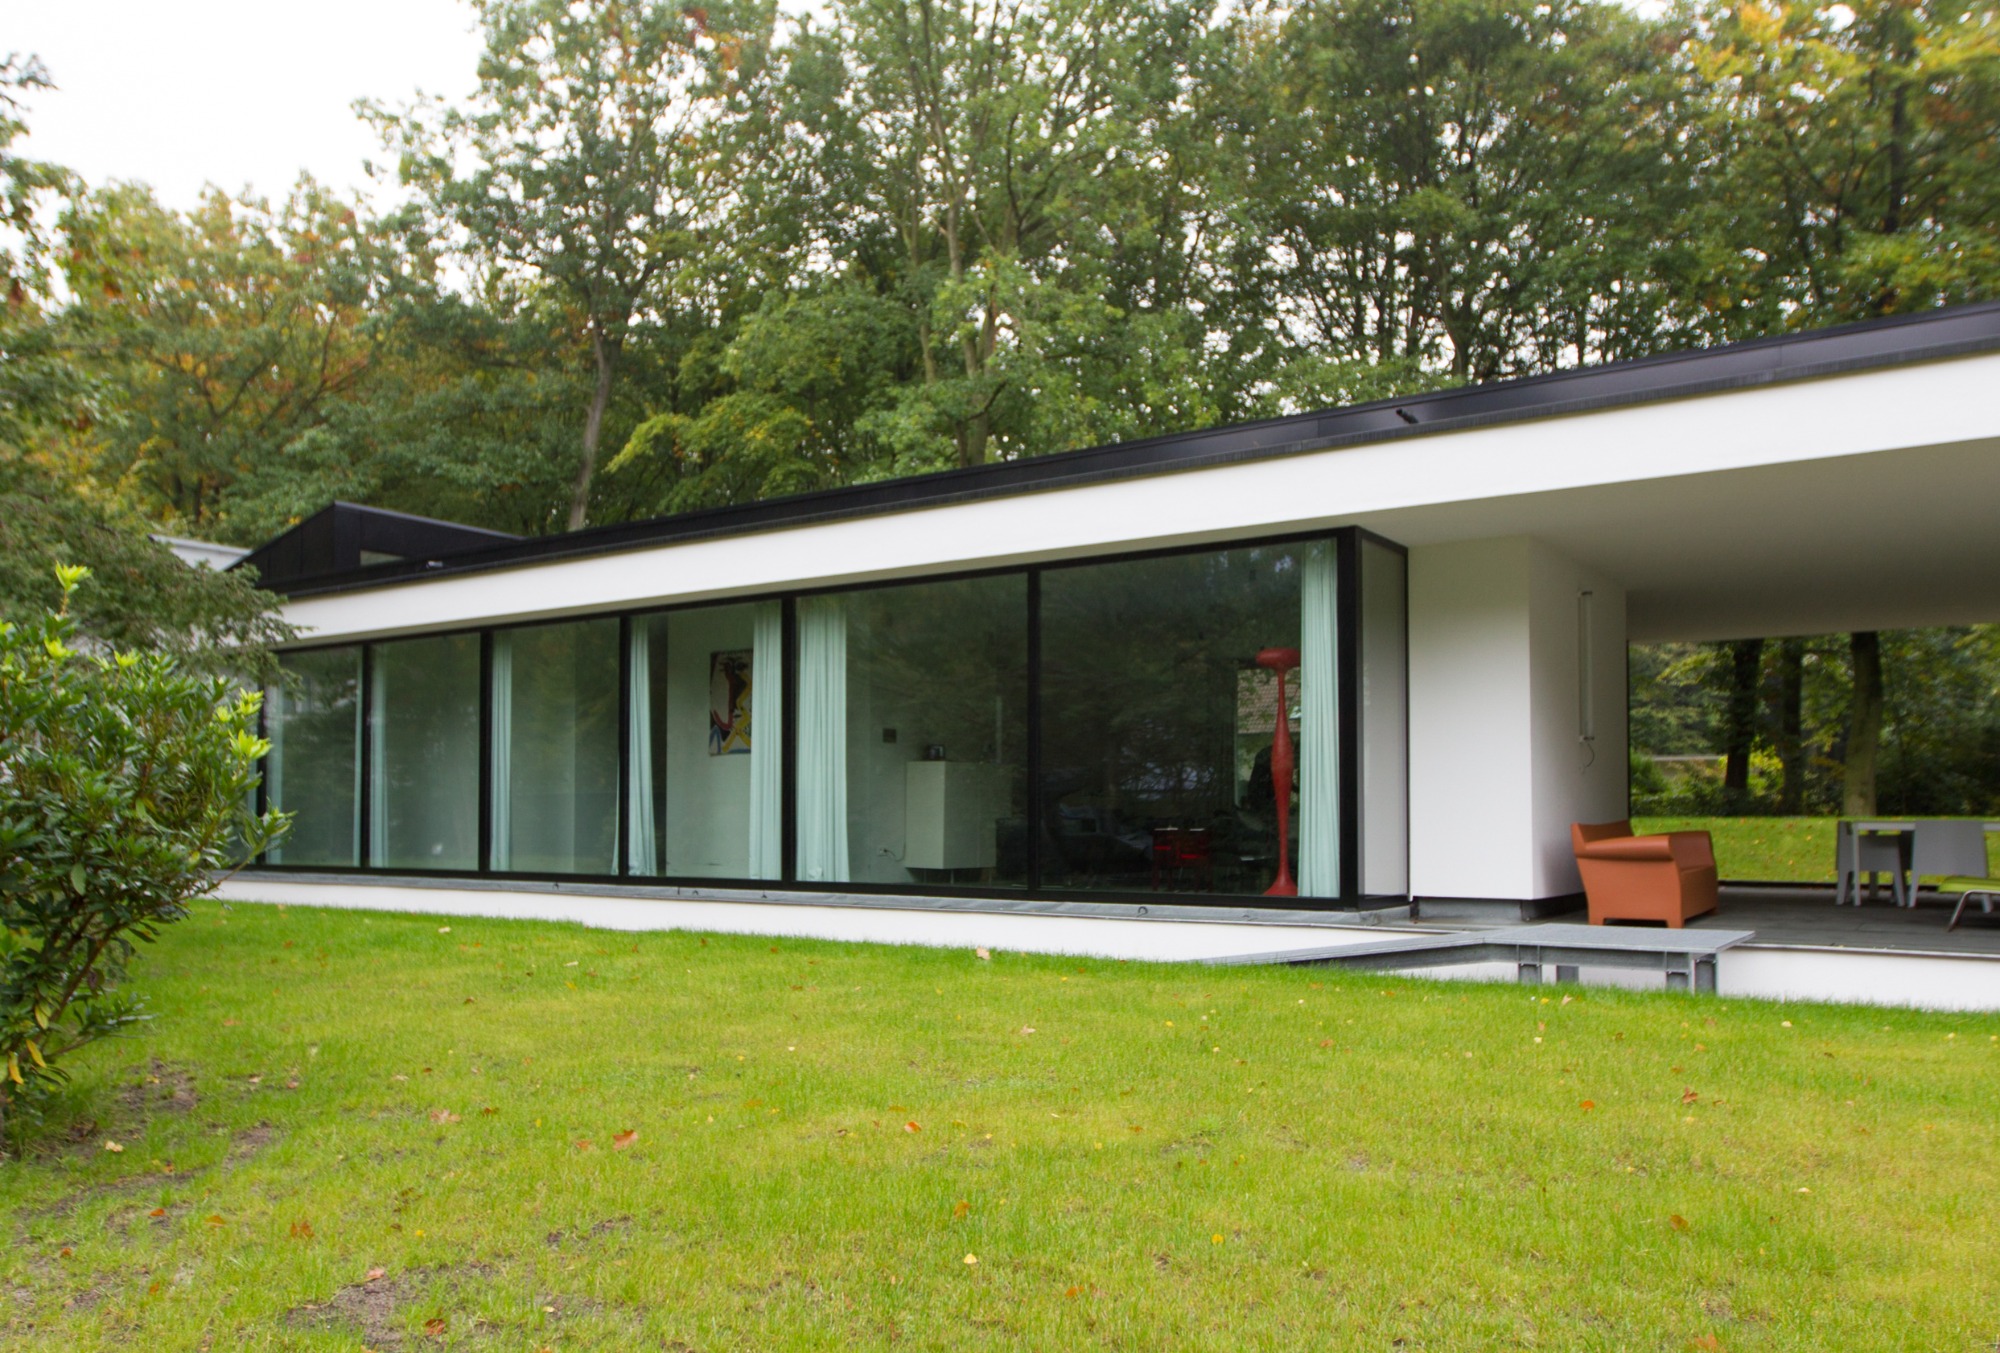
Home under the trees
Homes • Belgium •
Simplicity creates calm and shows respect to nature
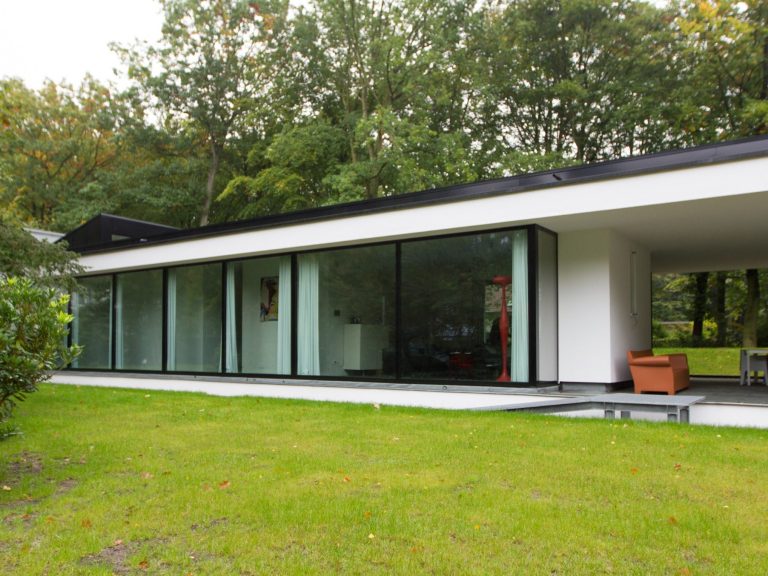
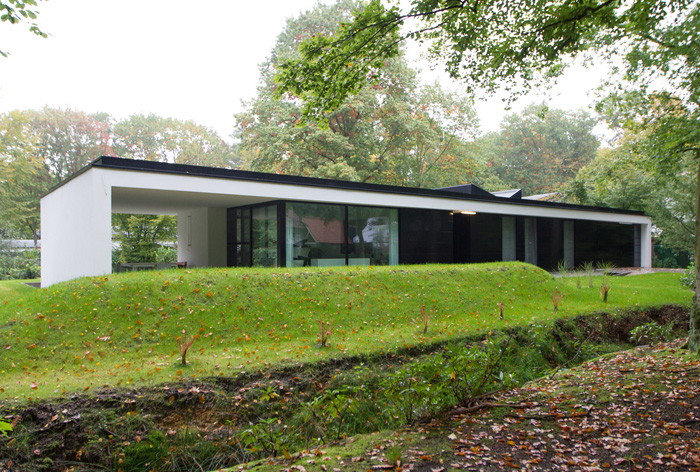
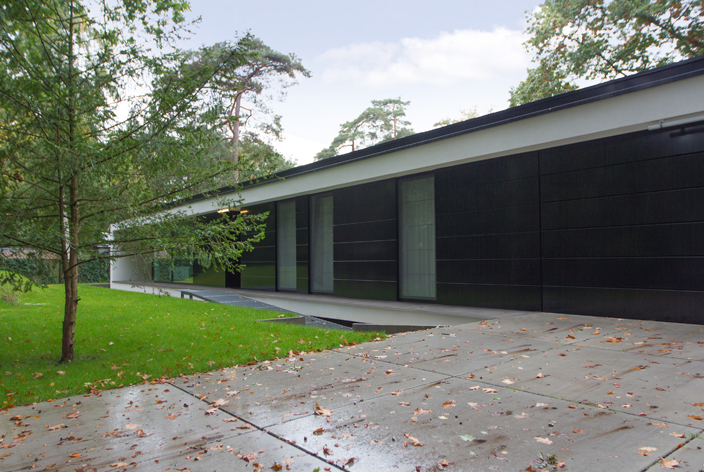
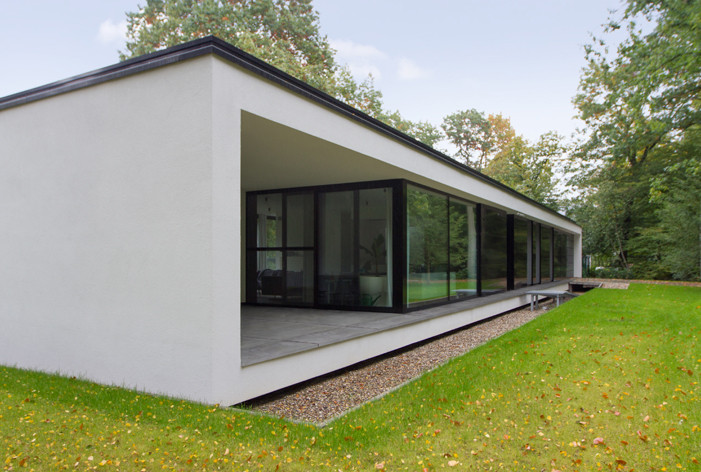
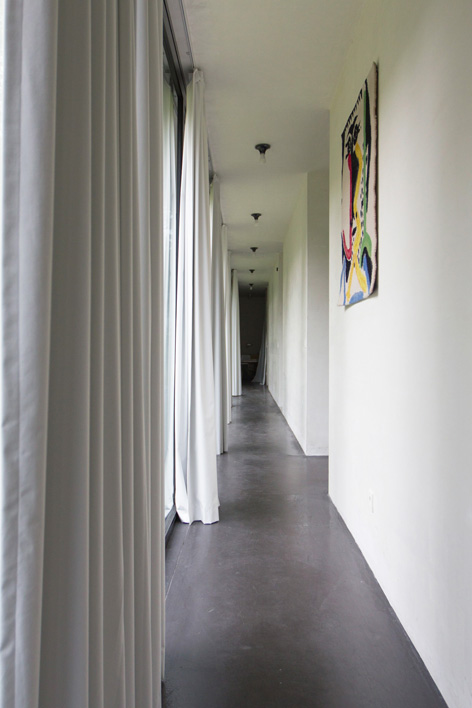
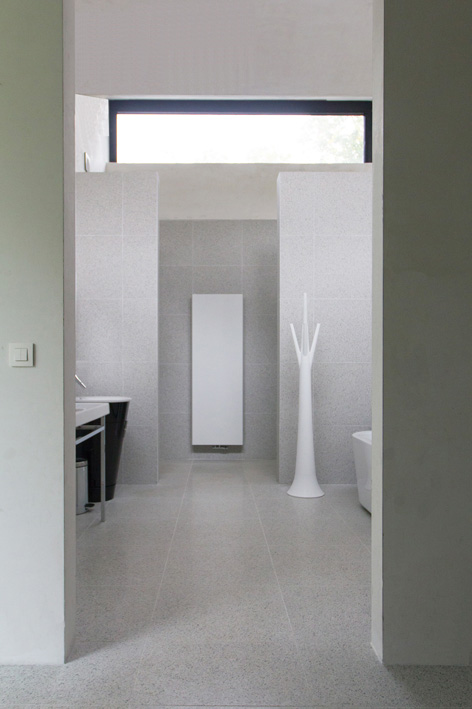
This low profile single storey home contrasts the high trees and is fully accessible to enable lifetime living. There is an open relationship with the forrest and covered patio has been integrated to minimise the impact to a single gesture. Triple glazing, heat recovery and additional insulation make this home highly sustainable.
for Jef v. Oevelen architect
In between home
Homes • Belgium •
A central open space as heart
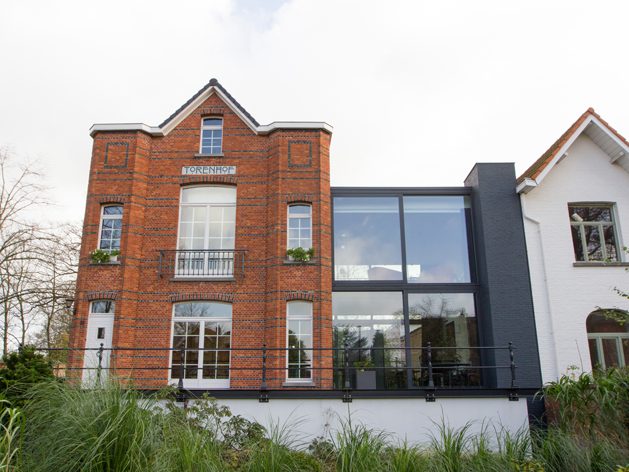
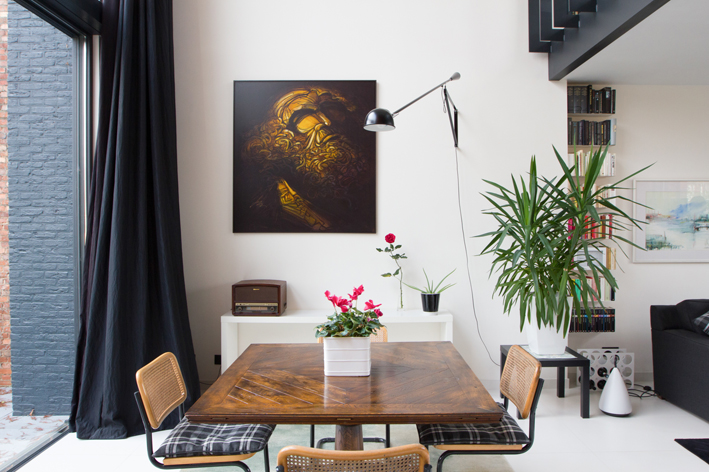
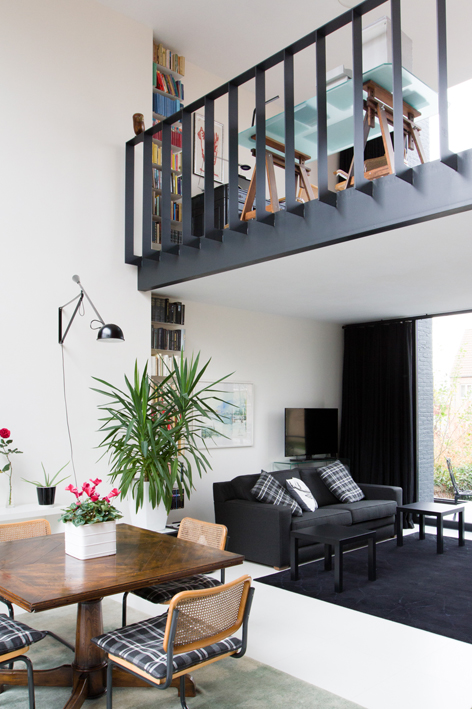
The client wanted more open space whilst maintaining the historic building. By using the void between the existing building and neighbour the new addition brings light, openness and clarity. The double height space showcases the existing brickwork and fuses the historic building, garden and living area into one. The open living space has become the heart of the house and an oasis of calm.
for Jef v. Oevelen architect
Into the garden
Homes • Netherlands •
Embracing the garden with character
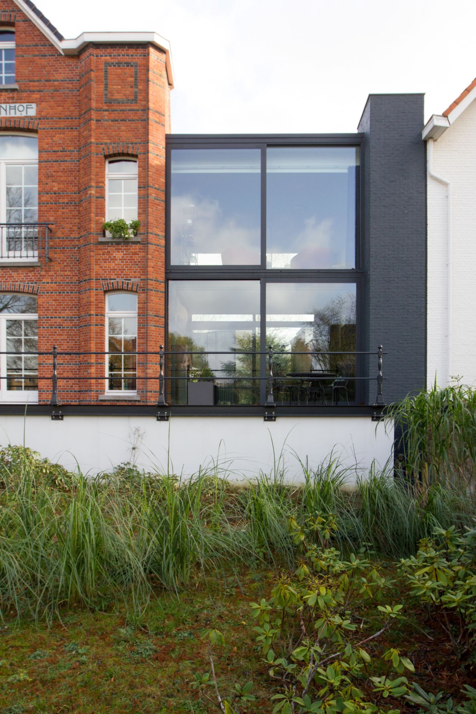
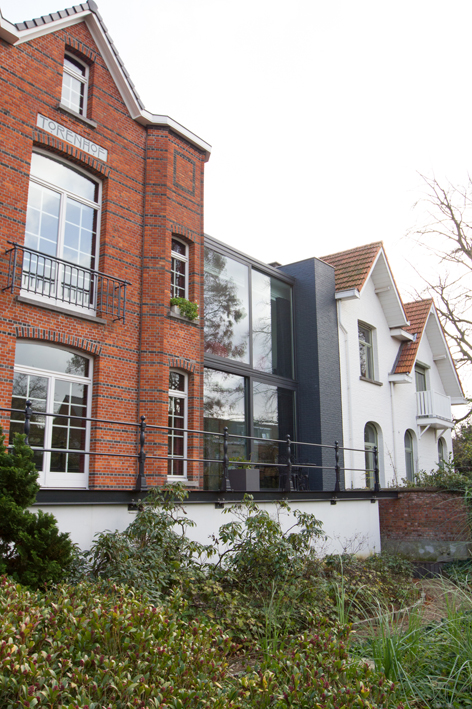
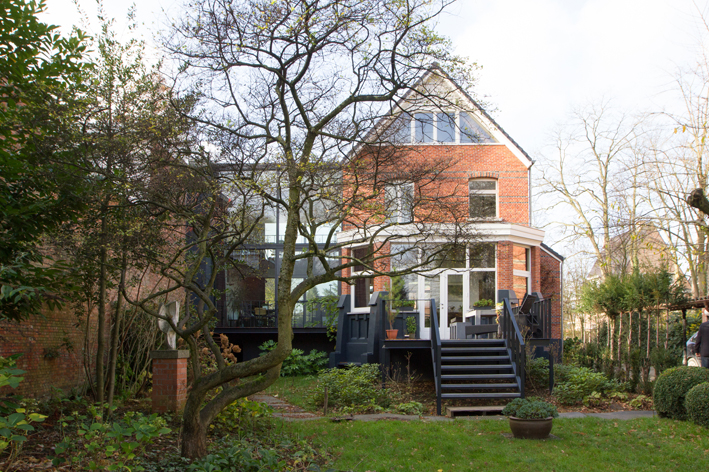
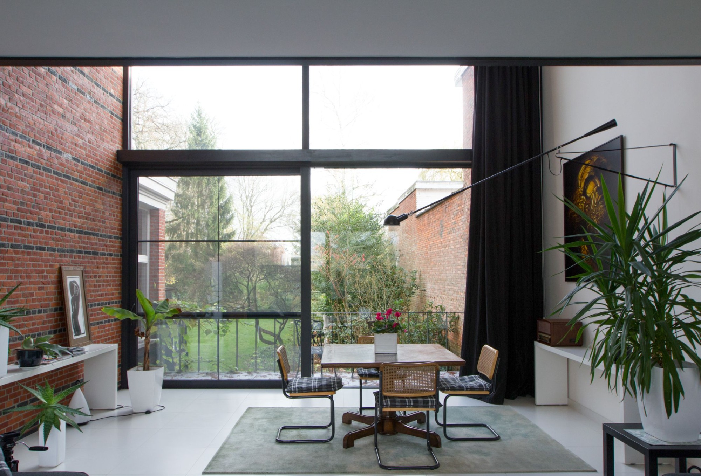
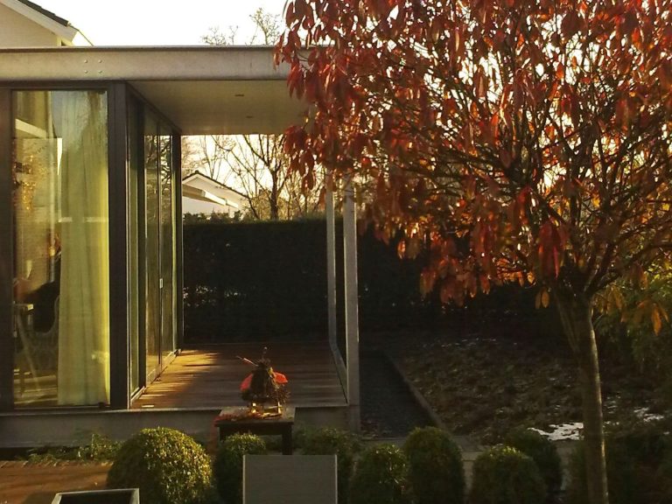
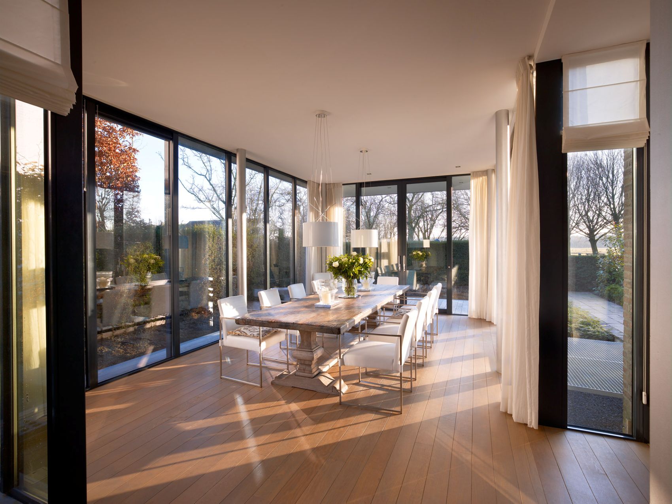
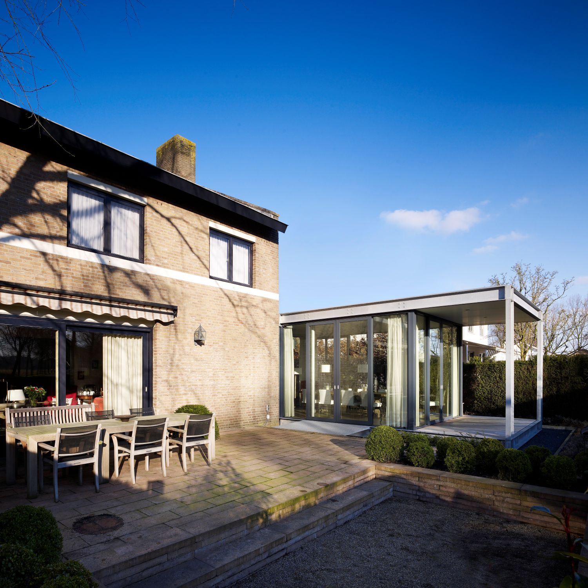
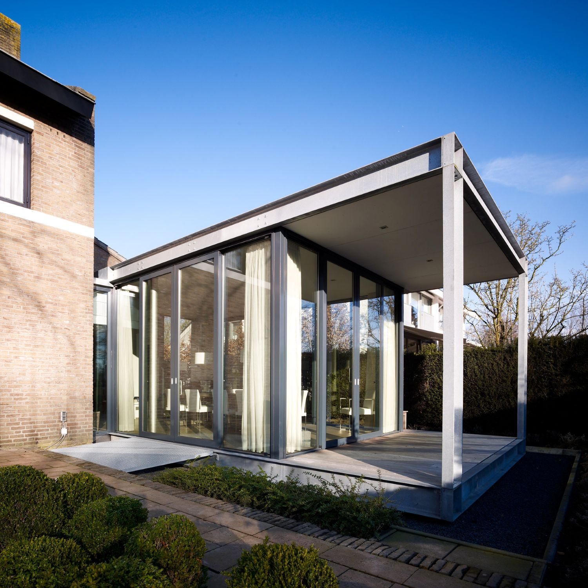
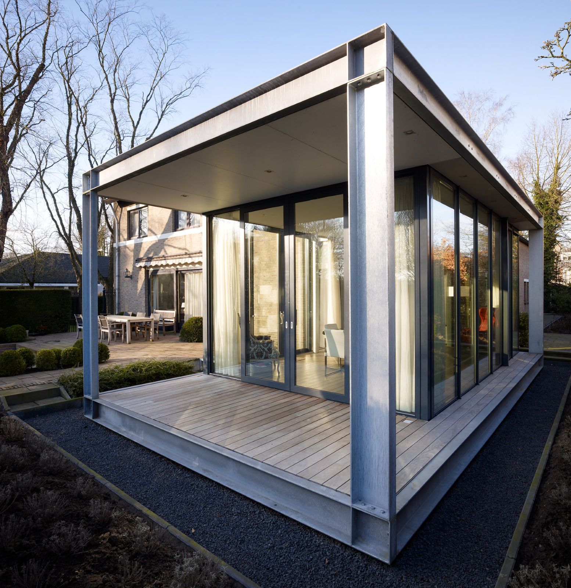
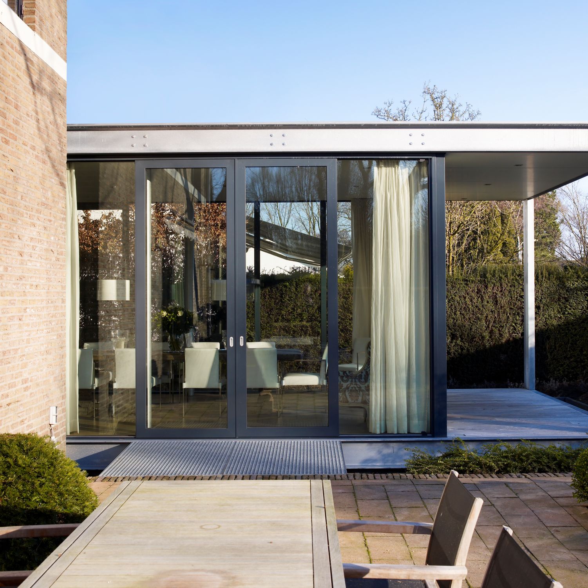
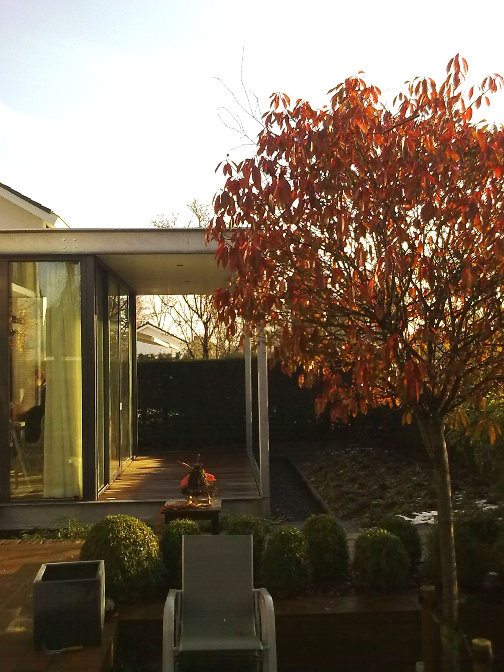
The client asked for a unique connection with their garden to be added to the house. Using a steel frame an open and transparent garden room was formed without closed corners. The frame was extended to create a covered seating area and transition space as well. Together with the house the new room embraces the garden linking all three family areas: dining room, living room and garden.
for Architecten HMV
My holiday home
Homes • Netherlands •
Crossing spaces in a single gesture
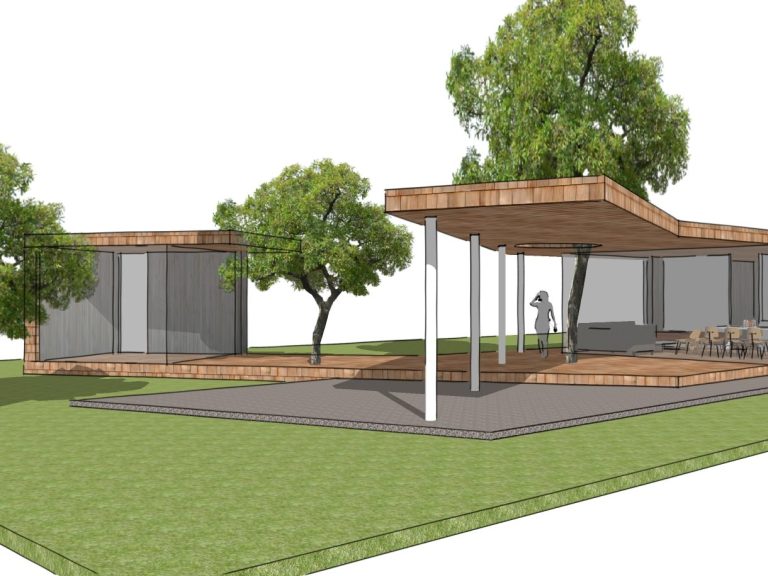
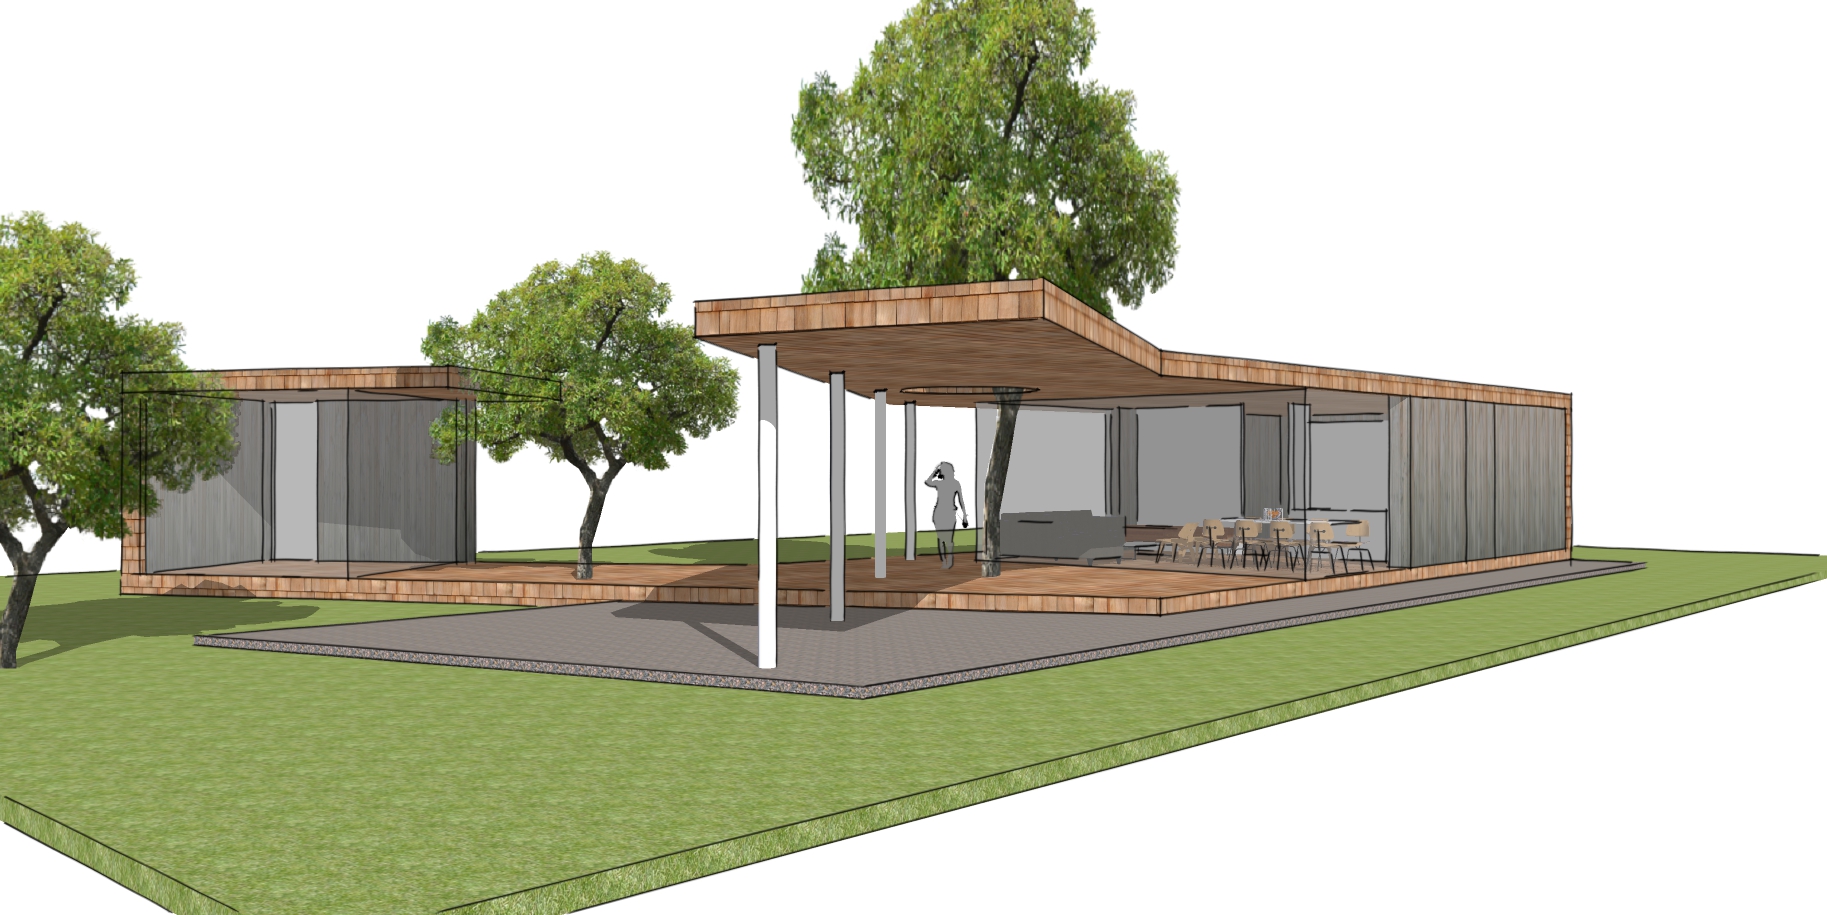
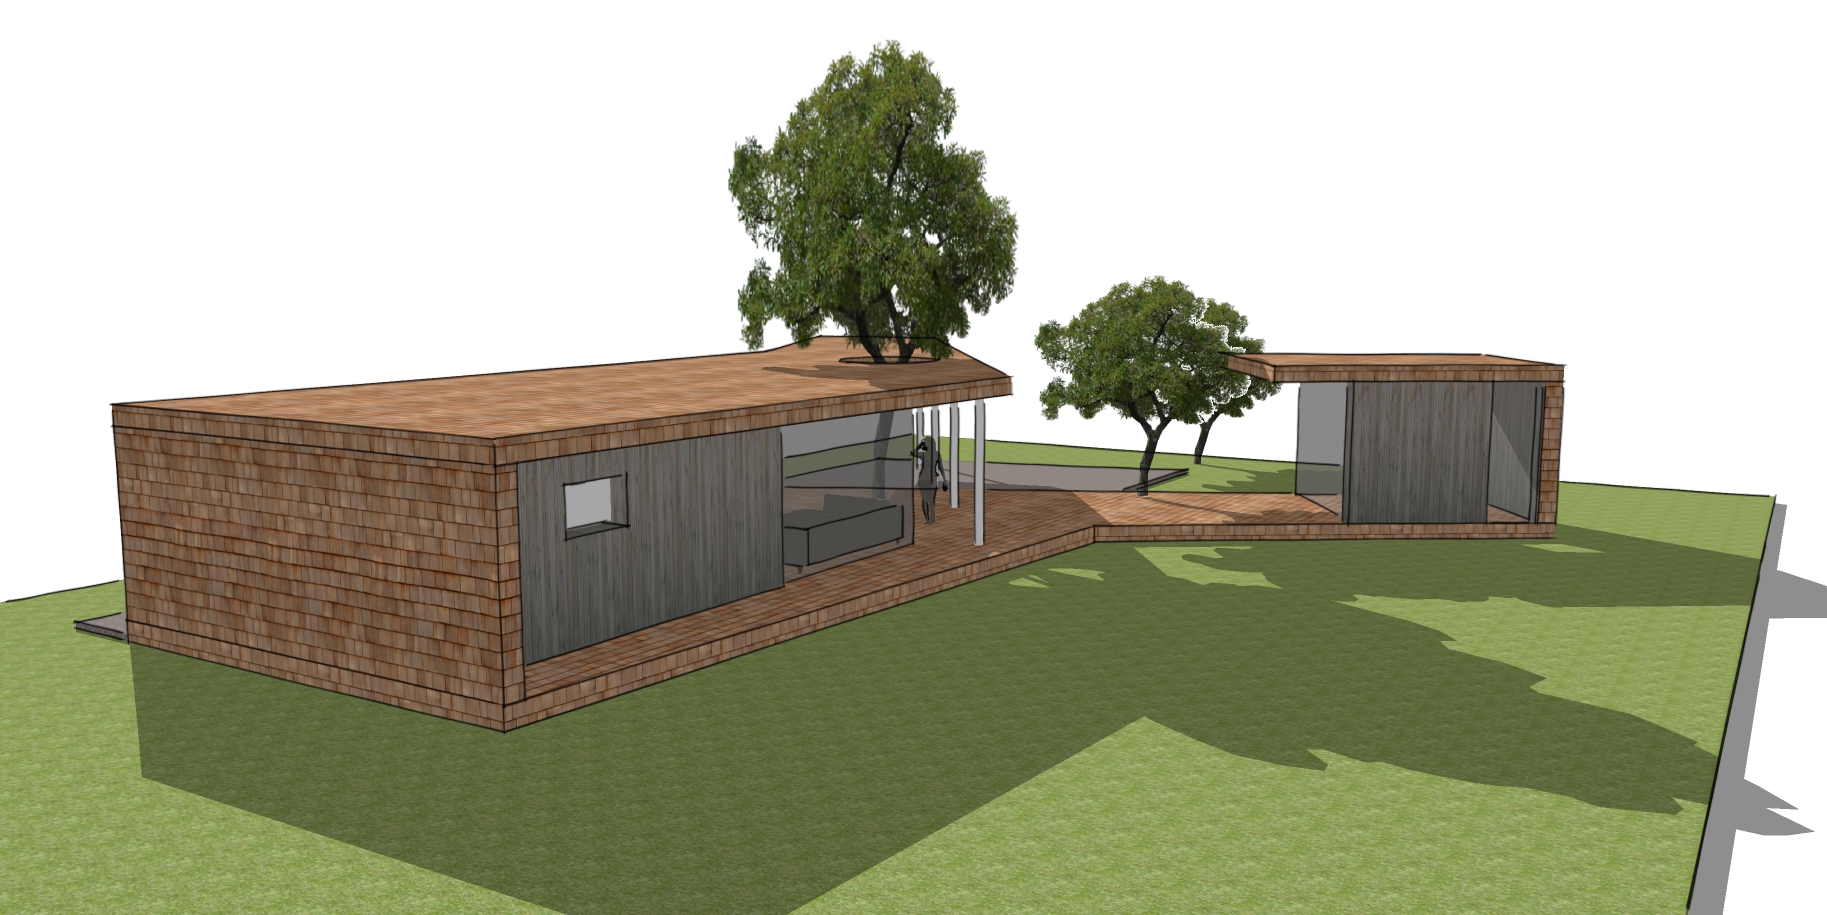
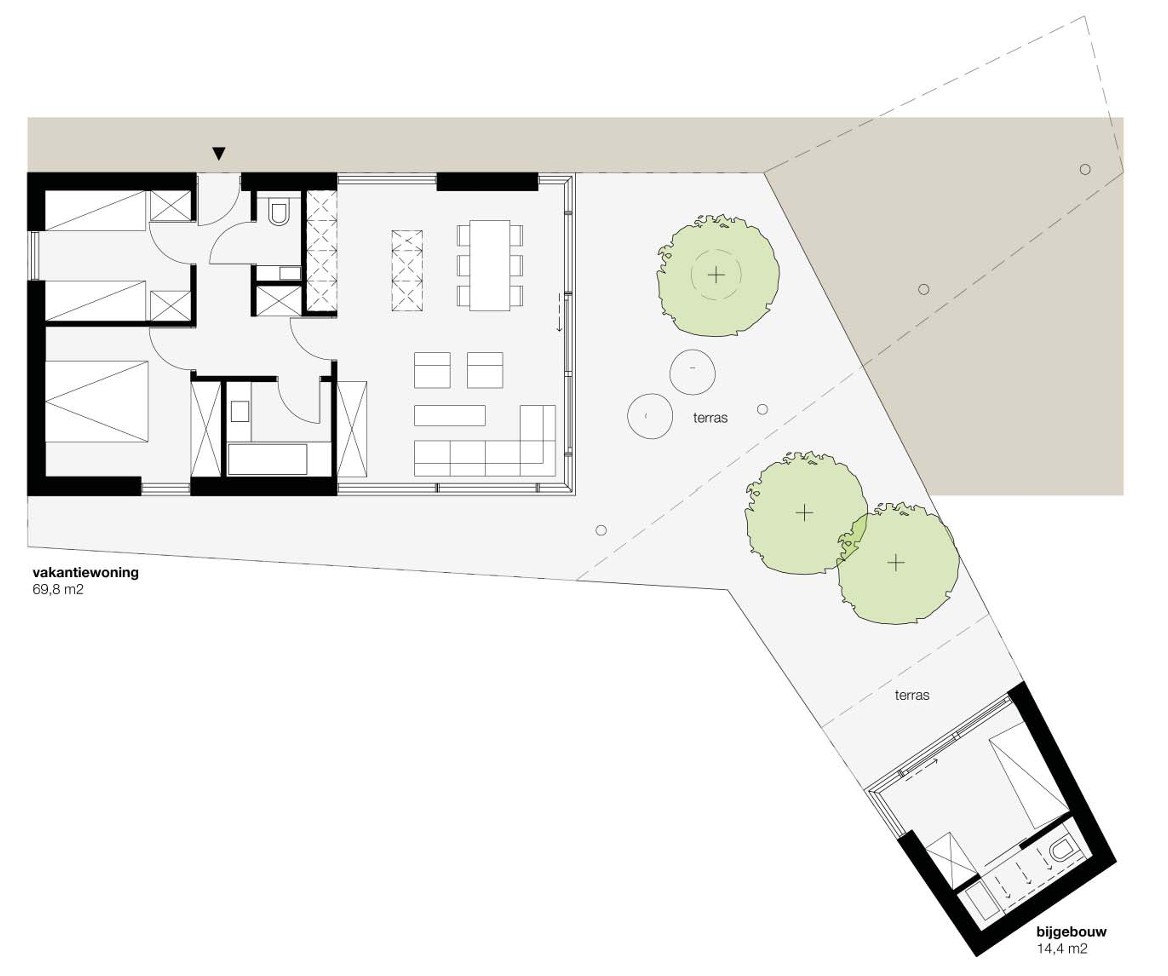
This holiday home connects visitors with its surrounding. Simple sustainable architecture in nature set around a central open outside space, with a bright living space and intimate wellness space for a perfect holiday. The continuous wrap in wood around these spaces connects them, interacts with the trees and surrounding, and forms a platform and canopy at the same time.
New turf house
Homes • Iceland •
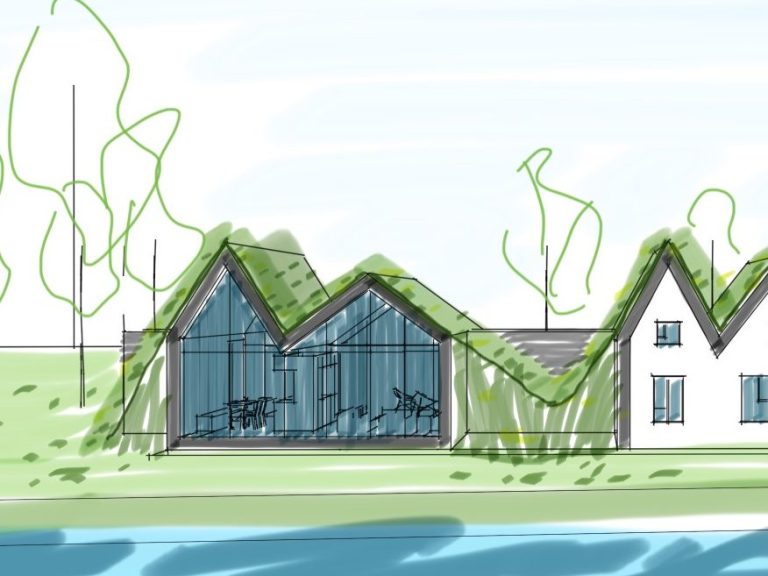
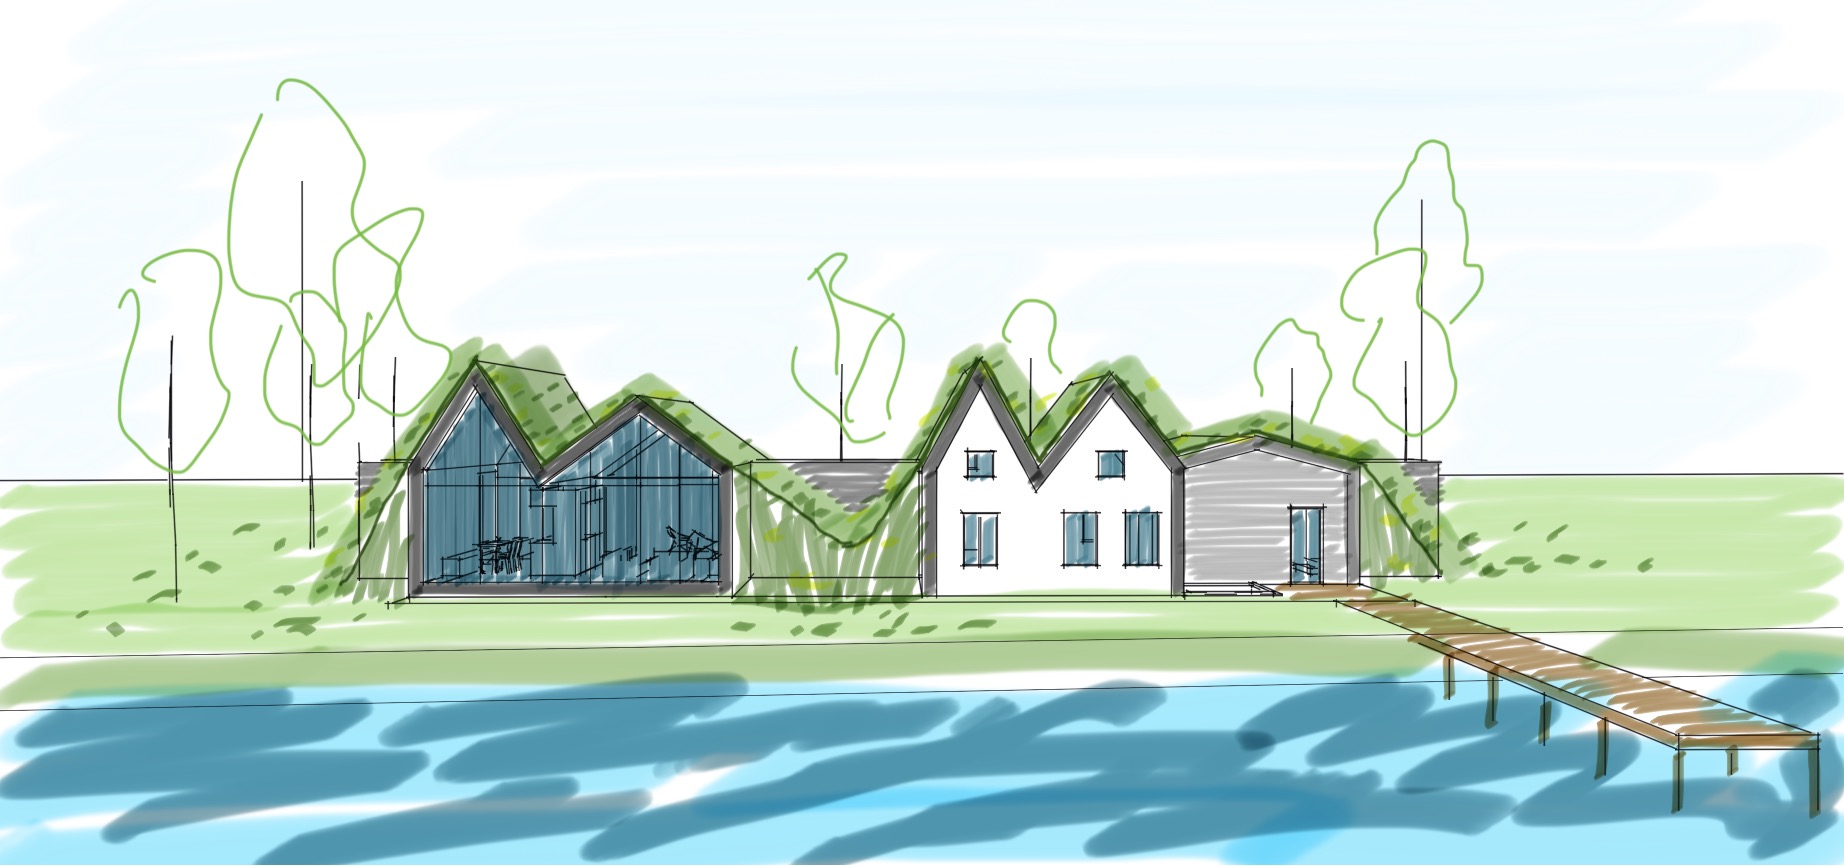
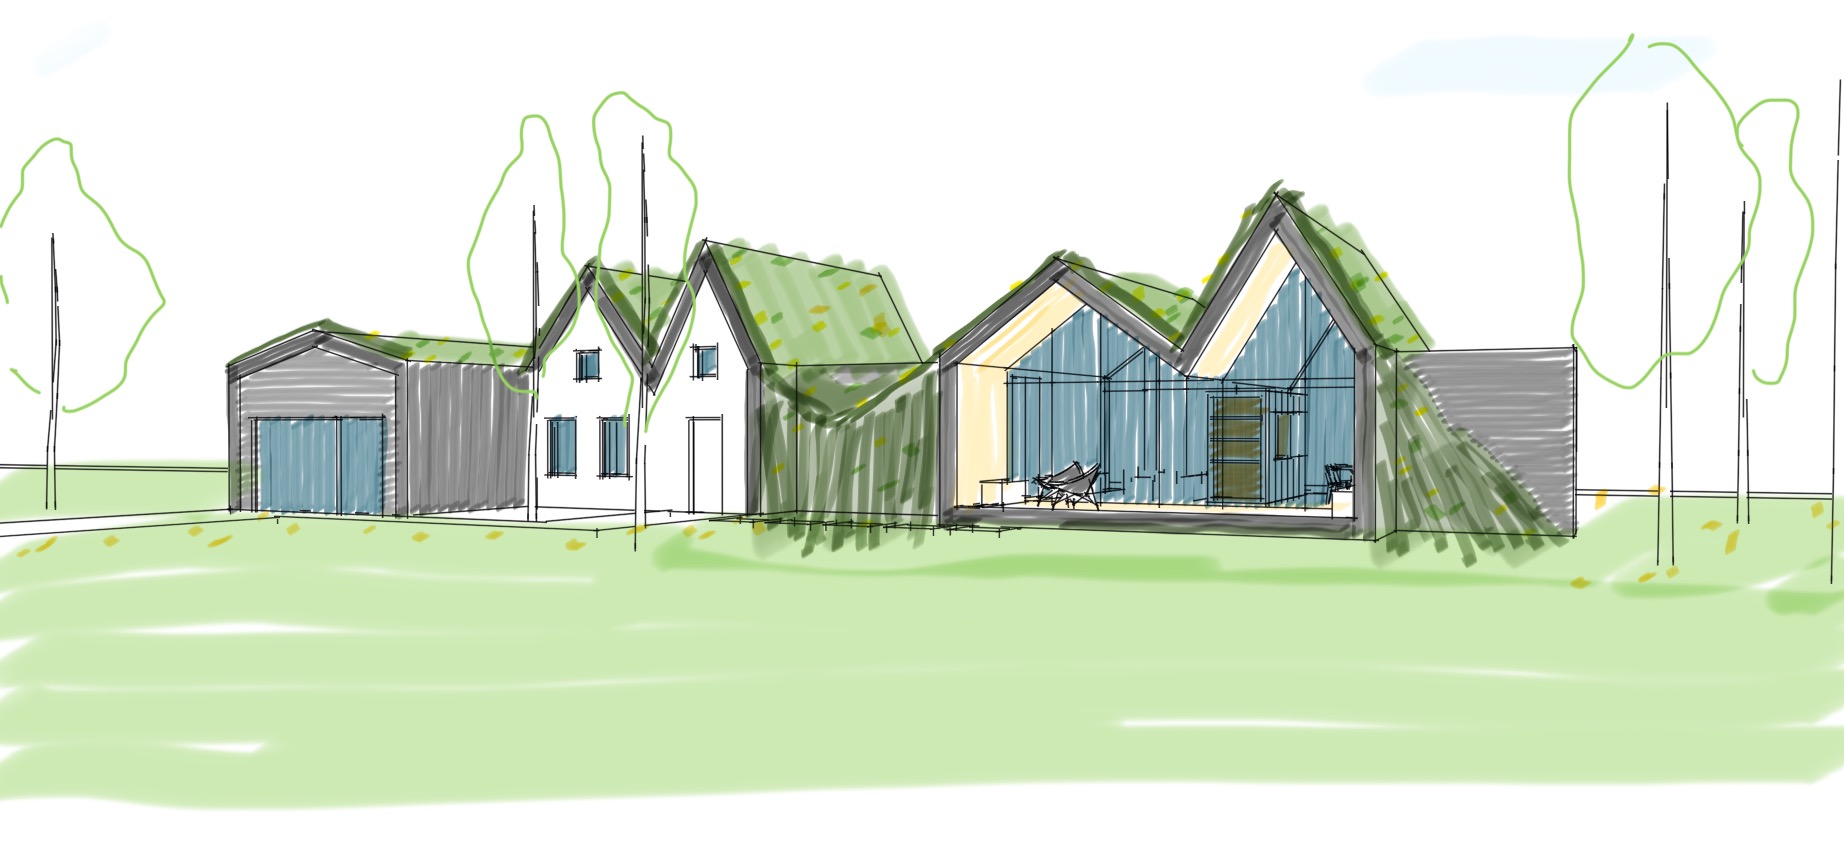
The Icelandic icon reimagined
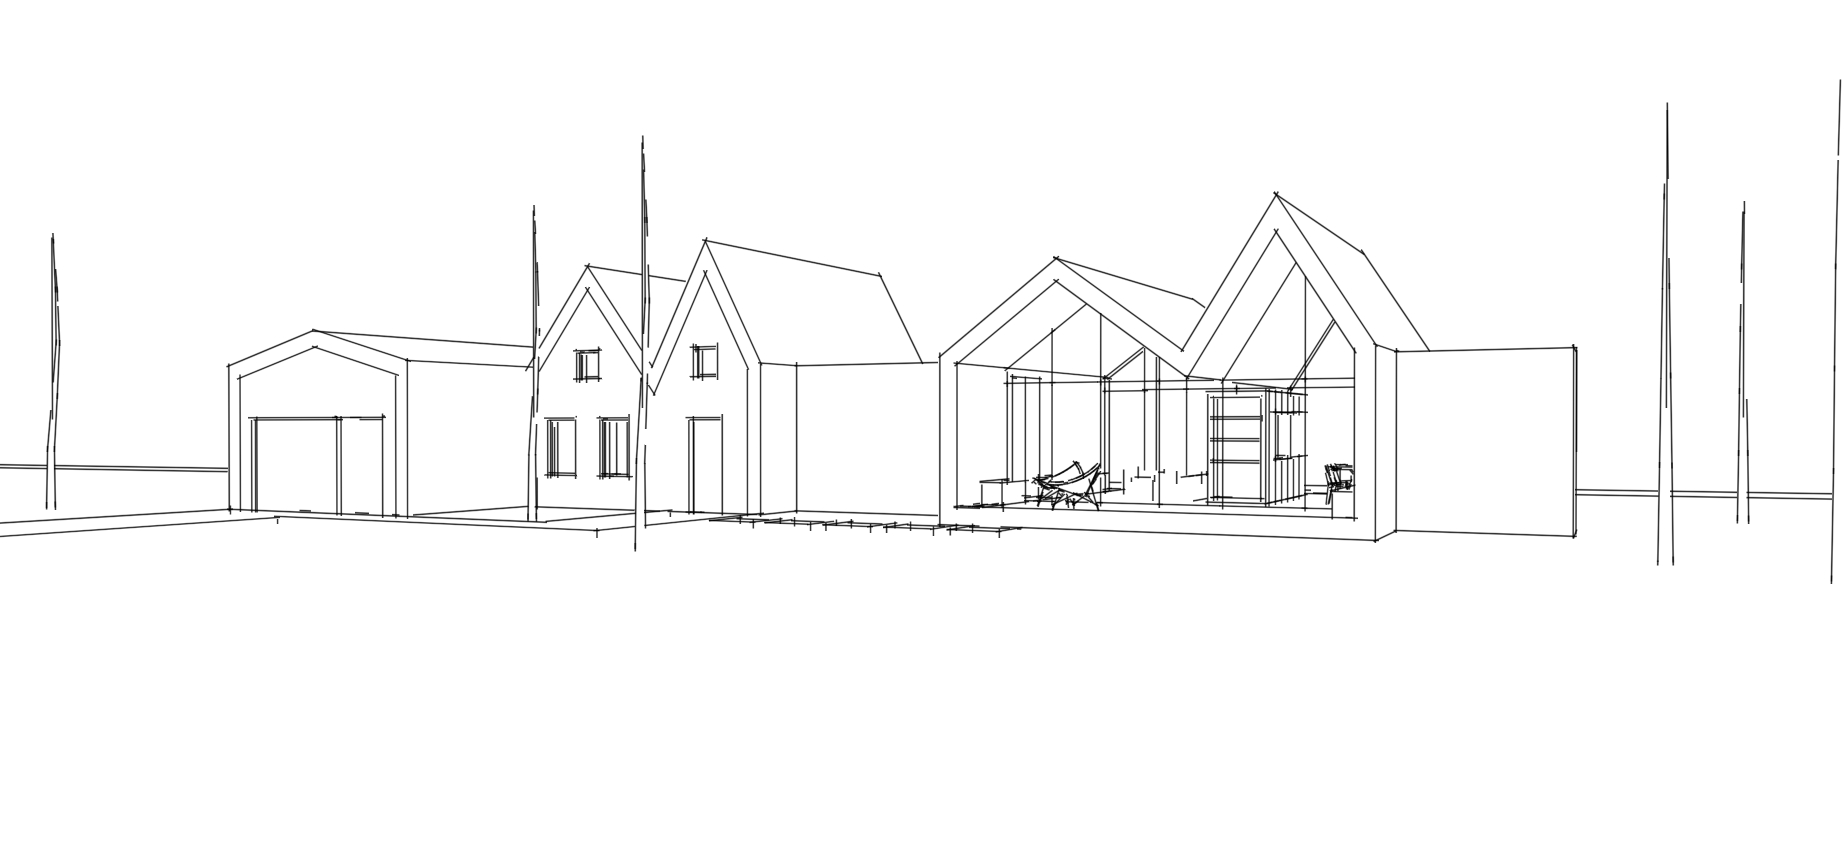
The Icelandic Torfbaeir has evolved over time. This sustainable house is a modern interpretation of the Torfbaeir with different volumes for different uses, reflecting the scale of the traditional homes. A corridor connects the open living space with a central fire, to the closed sleeping quarters and utility spaces. By using the corridor as library and home working area and having transparent ends, light draws you through the space to either side of the house.